
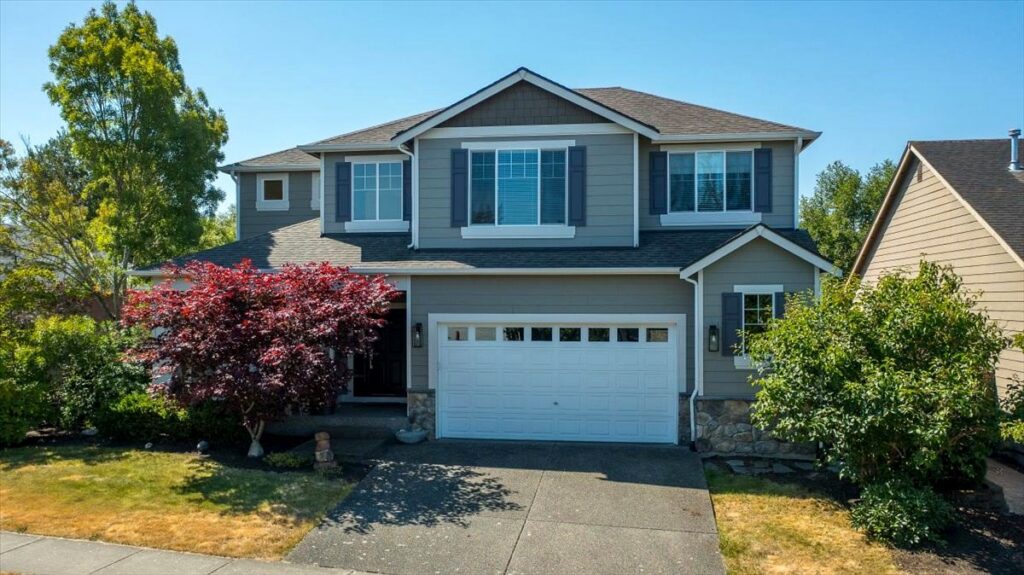
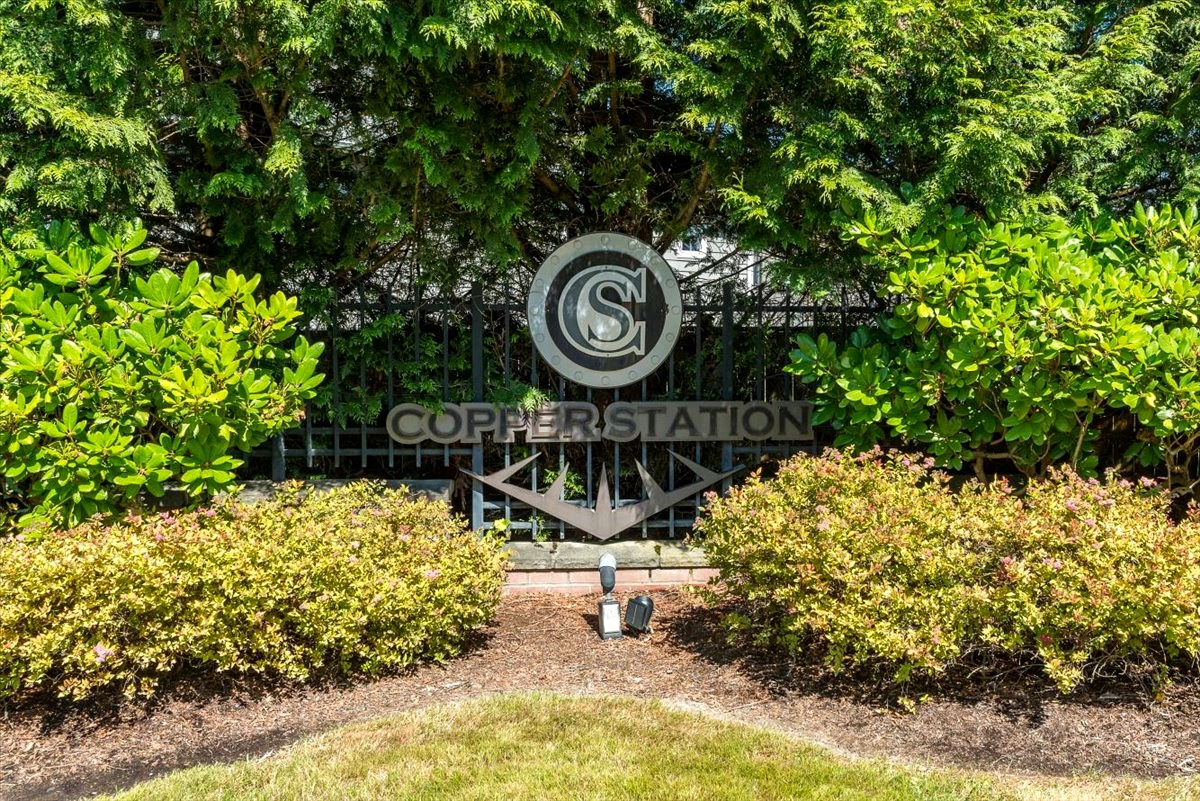
Copper Station, Cedarhome, Stanwood, Washington 98292
Thinking of buying or selling in Stanwood? Let’s talk or call 360-223-1100.
- Sold
- Represented: Seller
- Copper Station · Cedarhome · Stanwood
- Sold $654,900 (2026)
- Listed $664,900
- 98.5% of list
- 51 days to contract
- No price reductions
- 4 bd · 2.5 ba
- 2,531 sq ft
- 0.16-acre lot
- Oversized 2-car garage
The Situation
The seller had bought this Copper Station home in 2024 as an investment, and by summer 2026 they no longer needed to hold it. Their goals were clear from the first conversation: wrap up the sale before the fall rainy season, and put as little money as possible into the house to get there.
The timing had its own challenge. The Stanwood market was shifting away from a seller’s market toward a buyer’s market, and buyers were starting to take their time and compare homes closely. The seller understood that going in, and that understanding shaped every decision that followed.
The Strategy
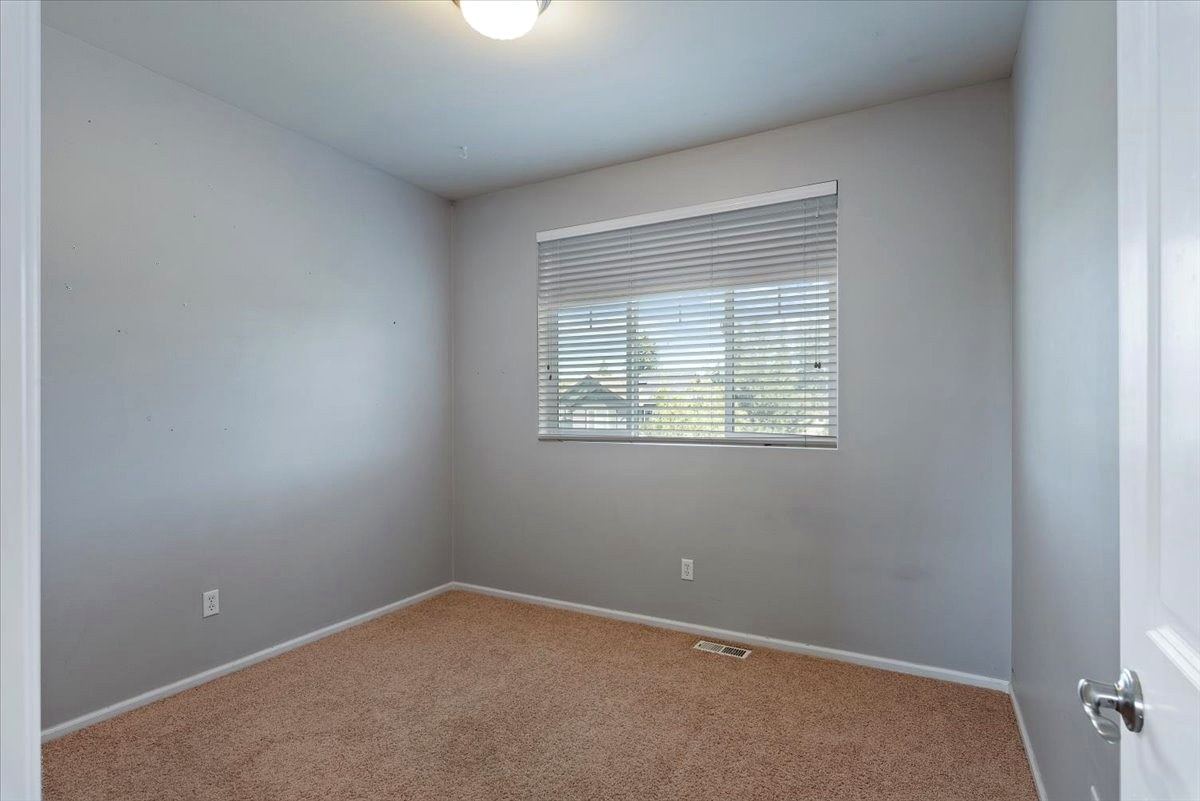
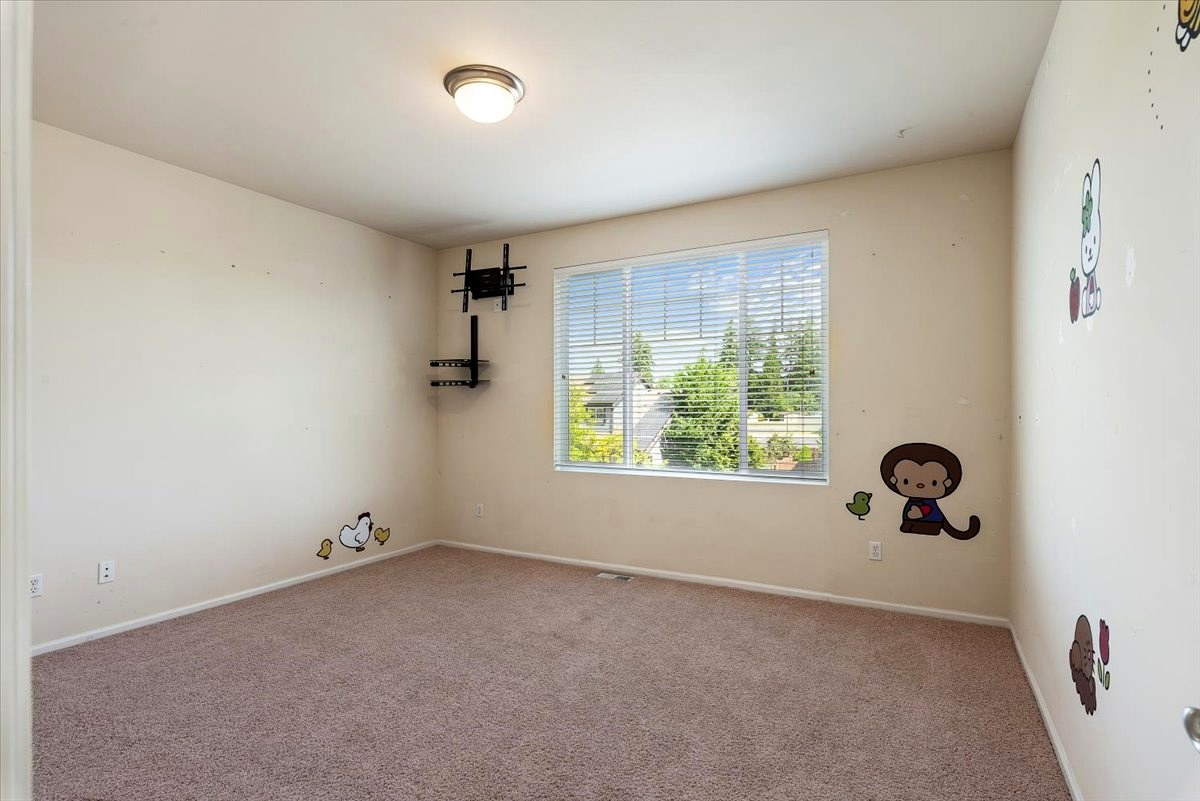
It started with a pre-listing walk-through, room by room, to sort out what would matter to buyers and what wouldn’t. Tricia laid out the options, including more paint and a deeper clean. The seller weighed the cost against their timeline and chose a lighter plan: remove every personal item from the house and weed the yard. Tricia handled touch-up paint on the wall where a TV had been mounted.
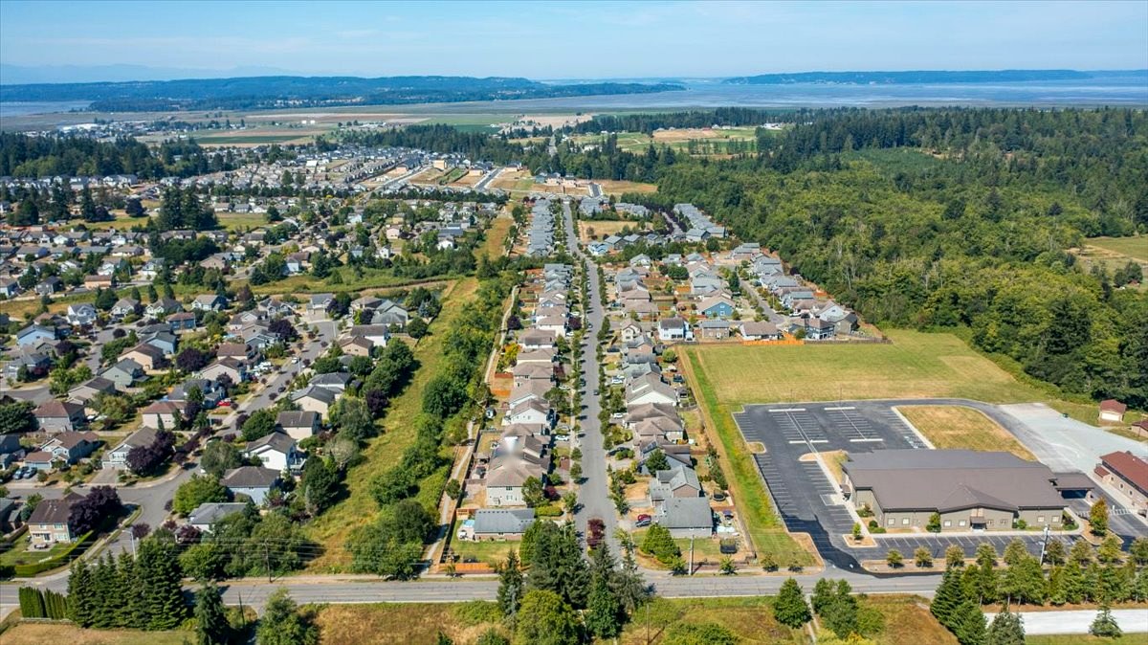
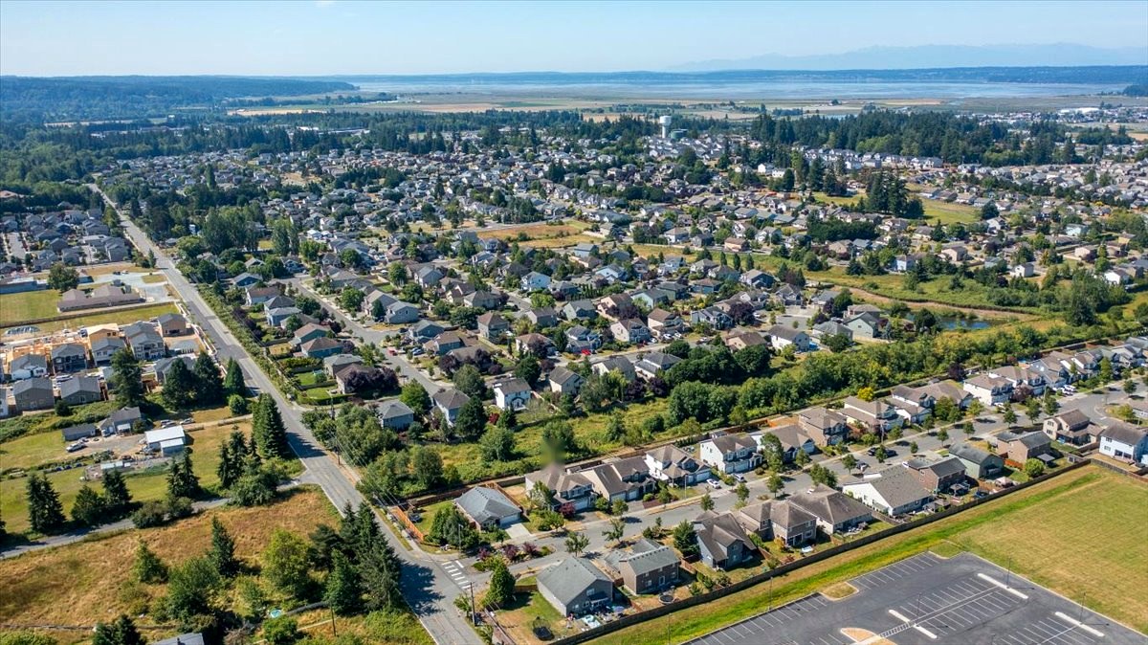
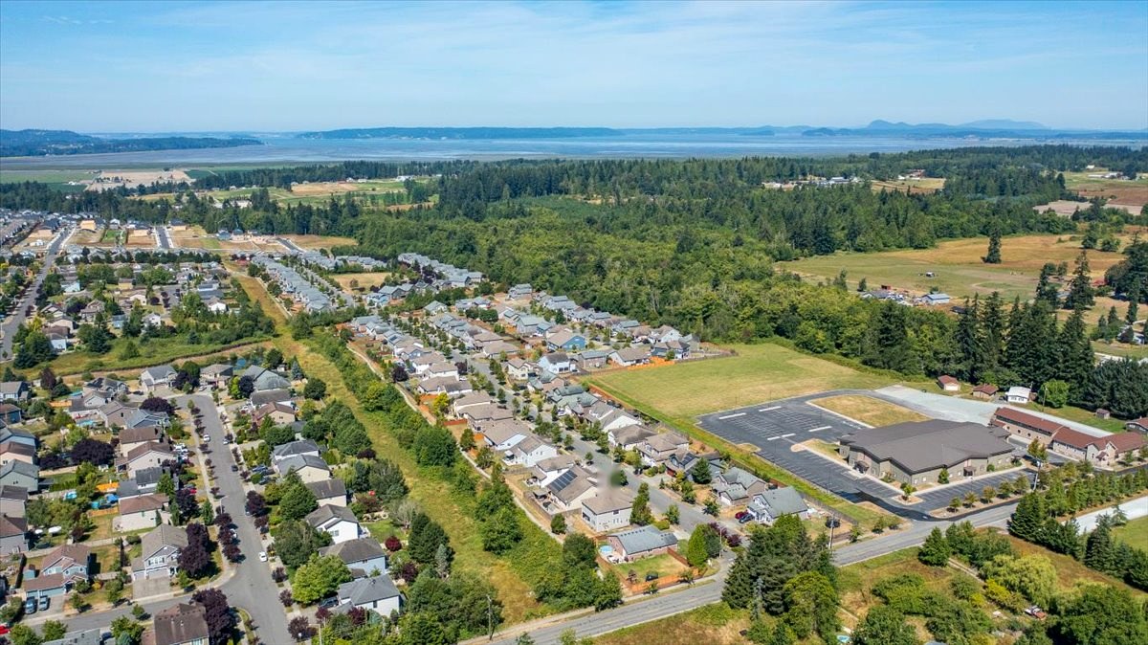
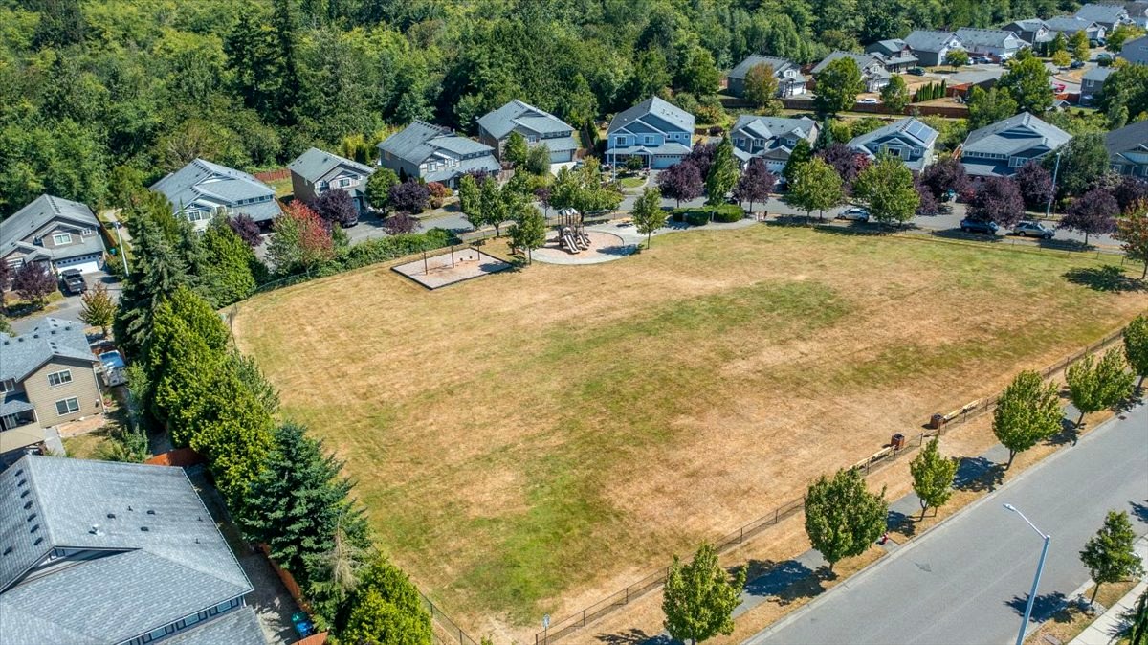
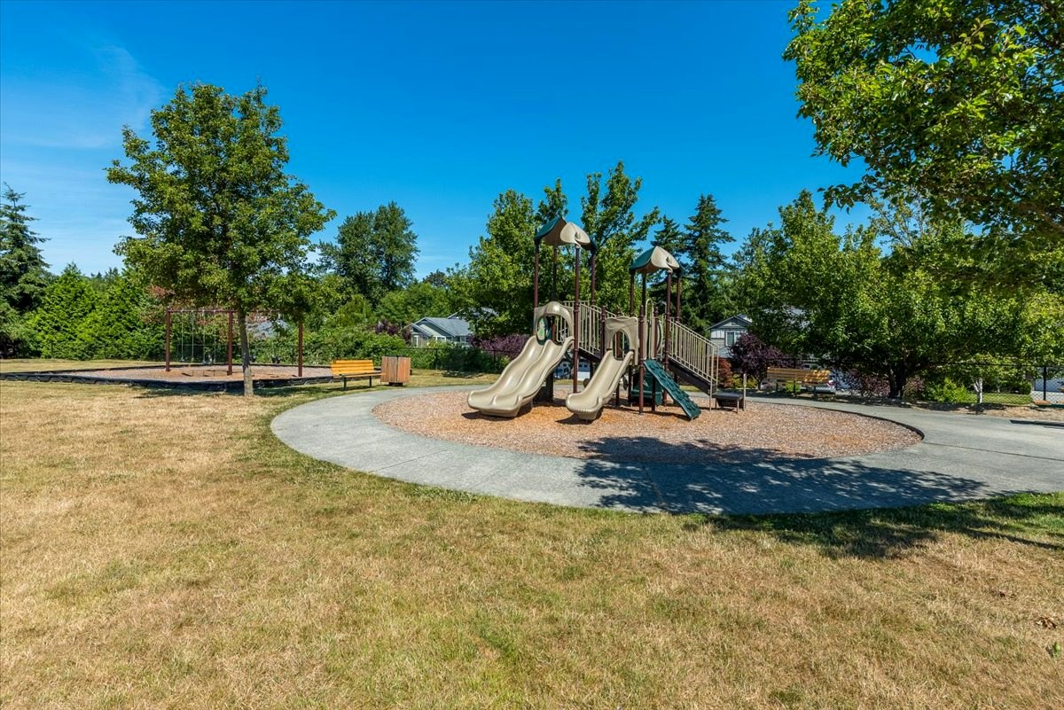
The house was vacant and easy to show. Every home Tricia lists gets professional photography, and this one was no exception. Because the neighborhood was one of the home’s biggest selling points, drone photography was used to show where it sits: the greenbelt and trail behind the fence, the Copper Station park and playground, and the farmland and water beyond Cedarhome.
The marketing then put two things front and center. First, the location: Copper Station, Cedarhome and everything Stanwood offers, a few minutes from I-5. Second, the floor plan: all four bedrooms upstairs, plus a main-floor office for working from home or hobbies. Social media posts and a YouTube Short about the neighborhood carried that message to local buyers.
On price, the seller set the list price at $664,900 knowing the market was cooling and knowing their prep choices. They held it there for the whole listing.
The Result
The home went under contract on September 30, 2026, 51 days after it was listed, with no price reductions. It sold for $654,900, 98.5% of the list price, and closed on October 28, 2026.
That was the outcome the seller asked for. They kept their prep costs low, avoided a slow slide of price drops, and sold within the timeframe they wanted. The seller was very happy to be under contract and closed on schedule.
It also shows the honest tradeoff. Less prep usually means a lower price, and there’s no magic that changes that. This seller made that choice with clear eyes and got the speed and simplicity they wanted.
Selling a home in Stanwood or Cedarhome? Let’s walk through it together. We’ll start with your goals, then decide what’s worth doing before you list and what isn’t.
About This Stanwood Two-Story Home in Copper Station
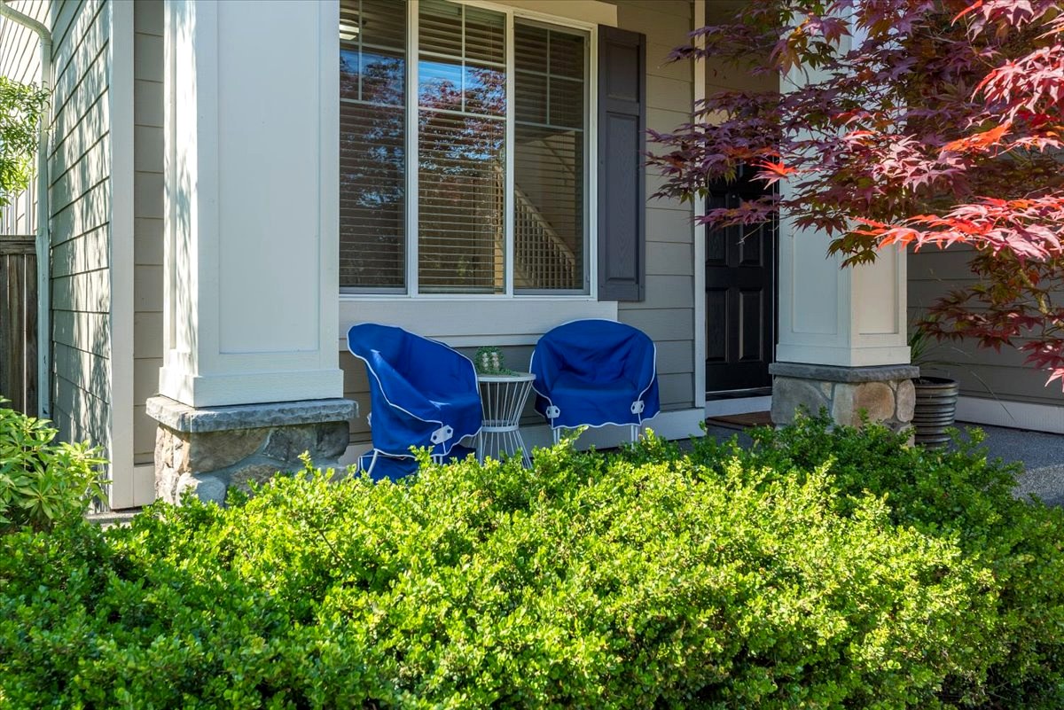
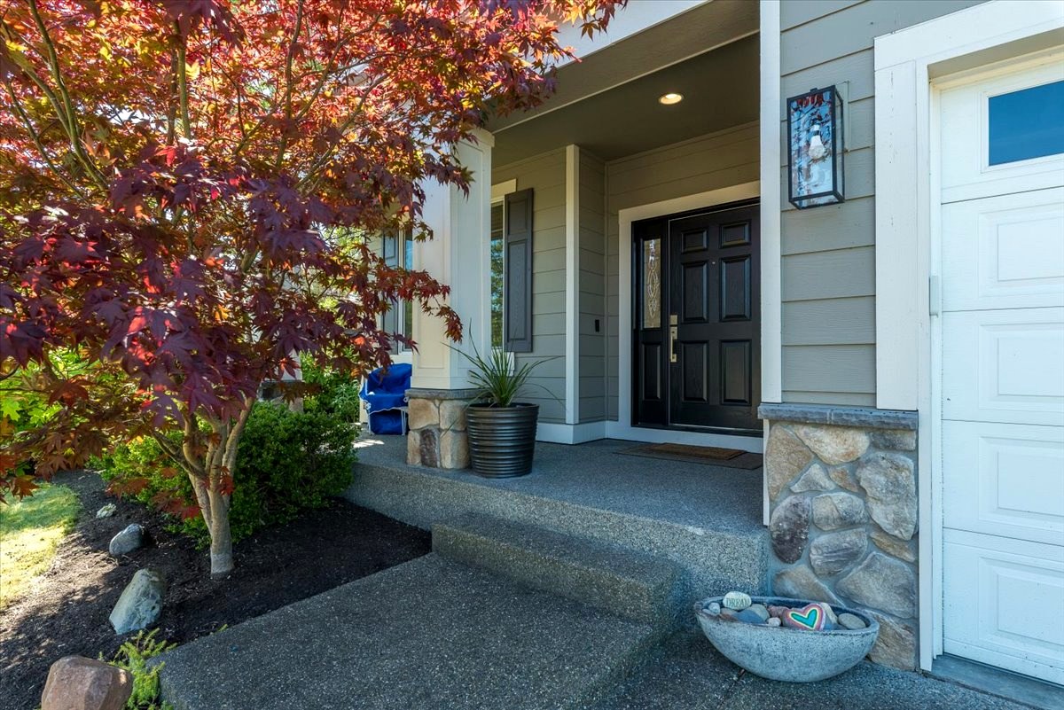
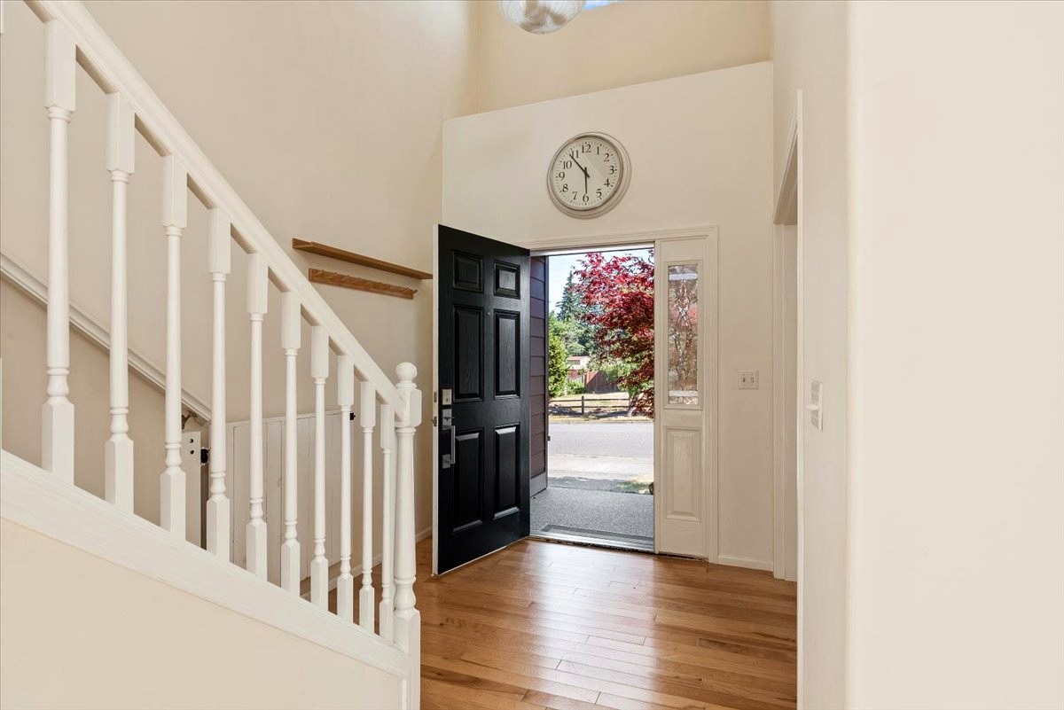
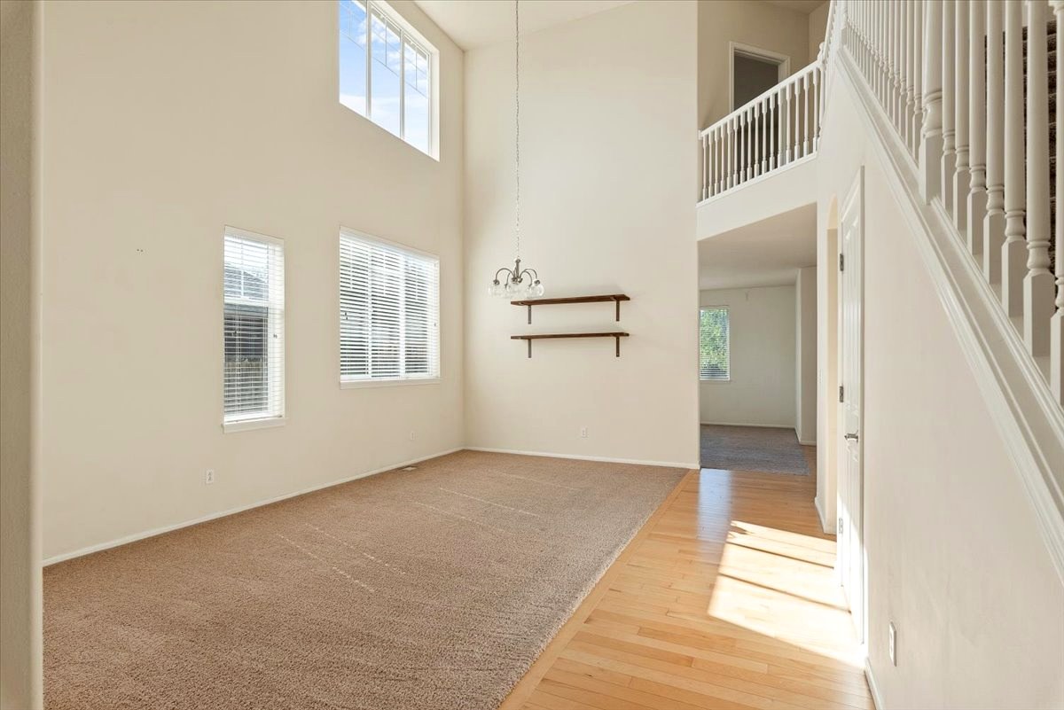
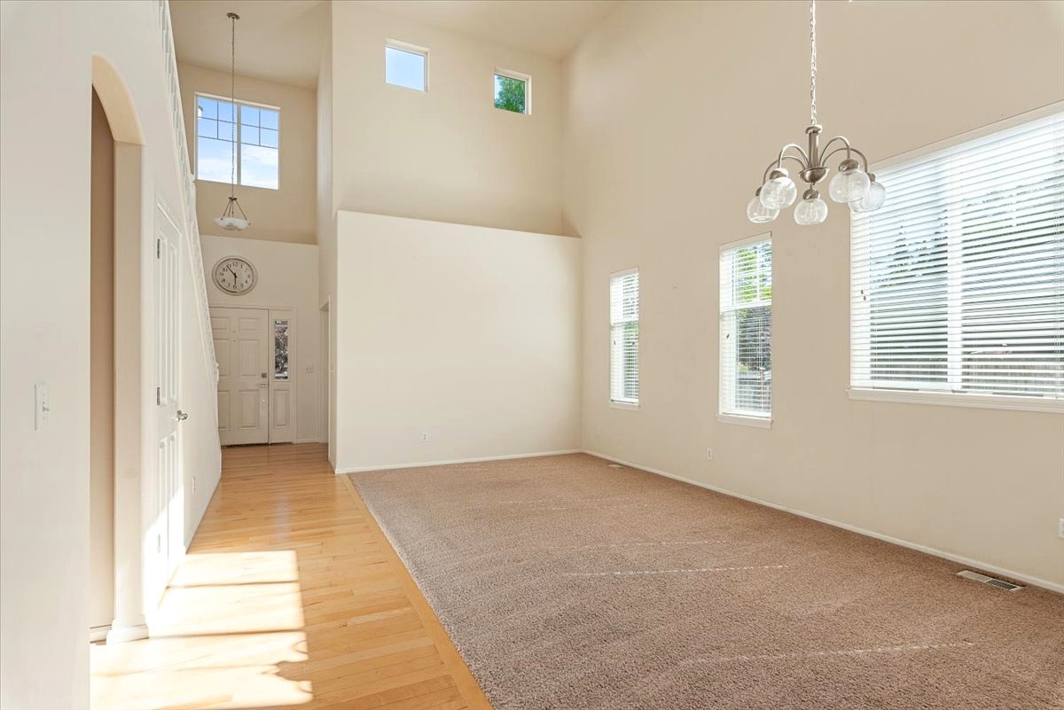
This 2007 Pageantry Homes two-story sits on a level 0.16-acre lot in Copper Station. A covered front porch with stone-wrapped columns leads to a two-story vaulted entry with hardwood floors and windows high on the wall that pull in natural light.
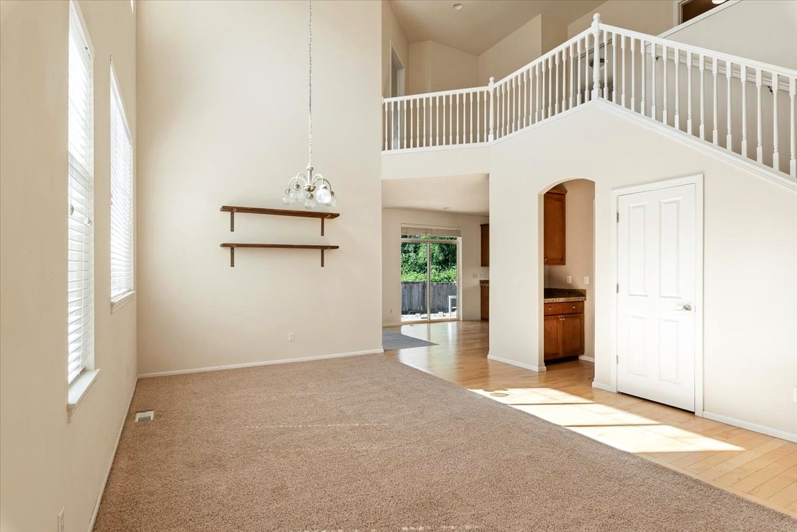
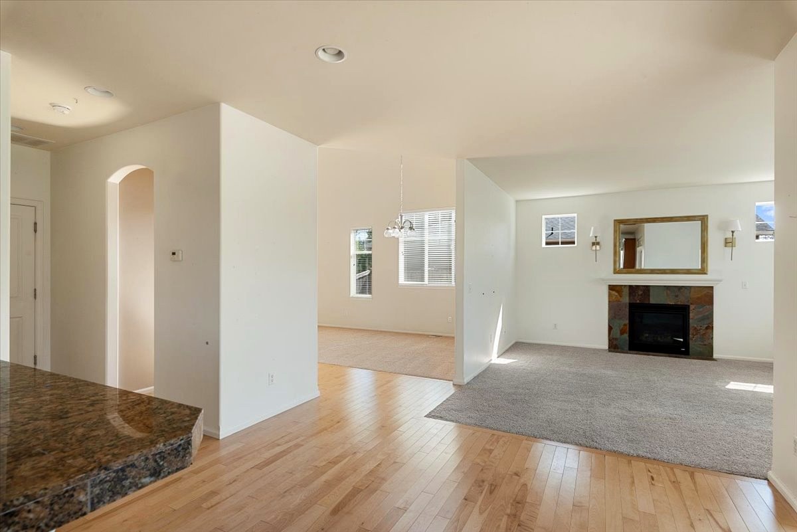
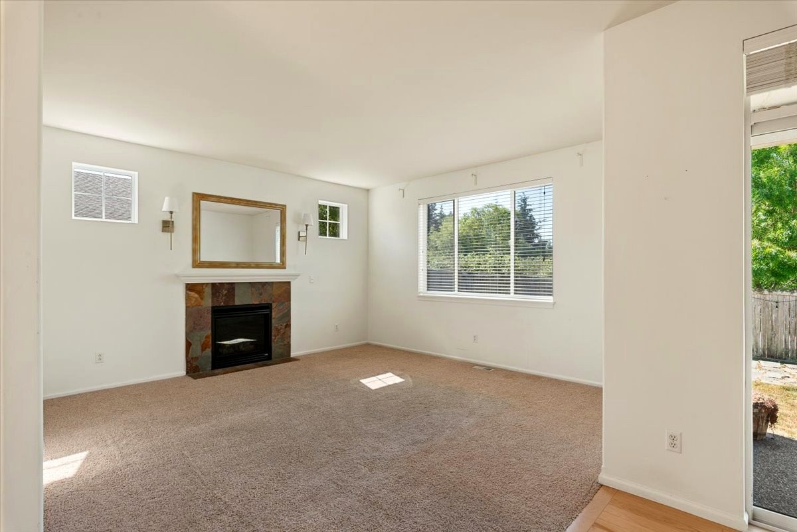
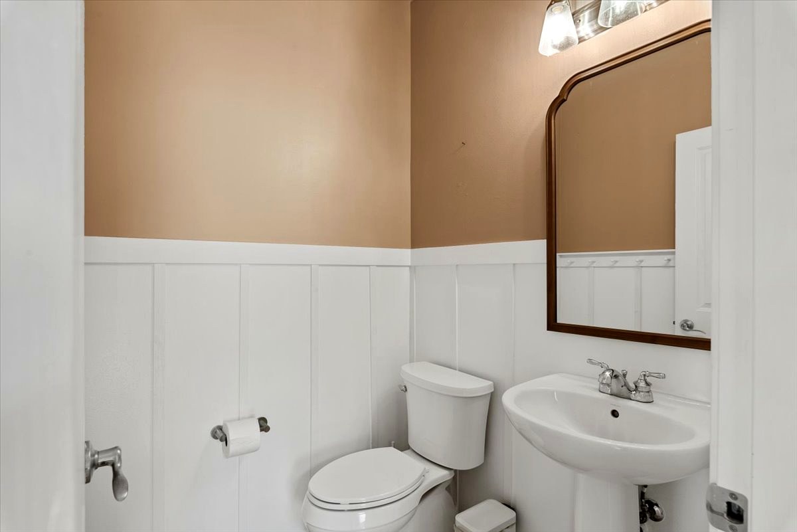
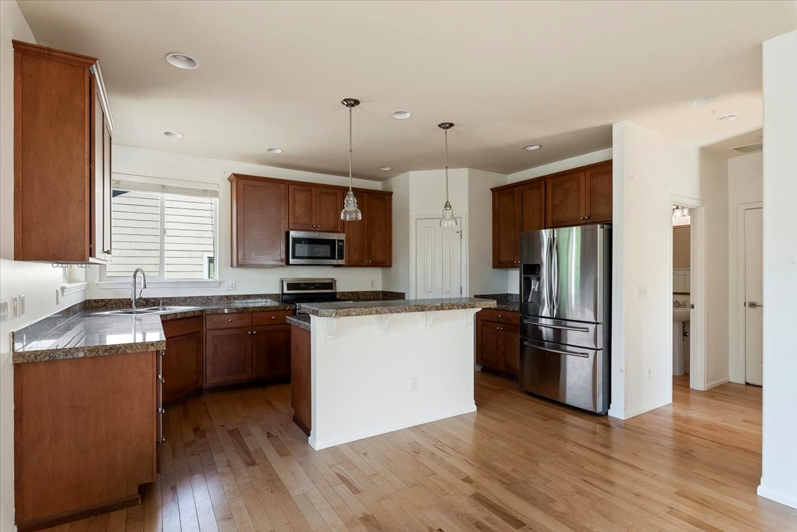
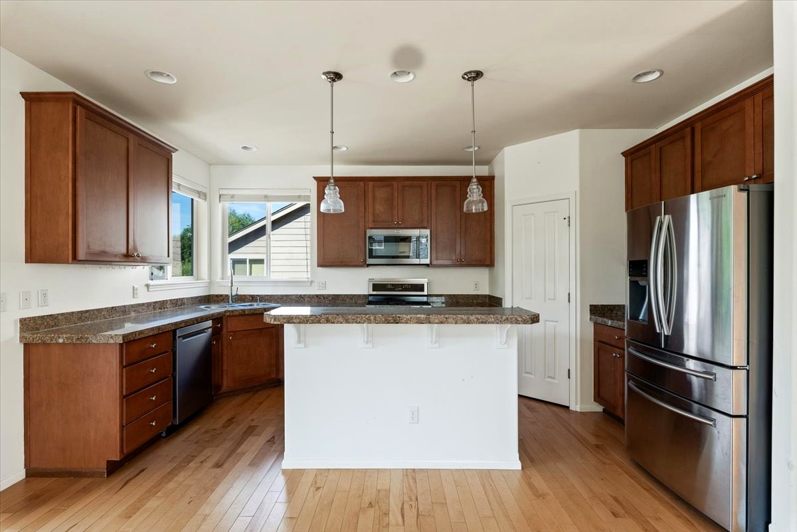
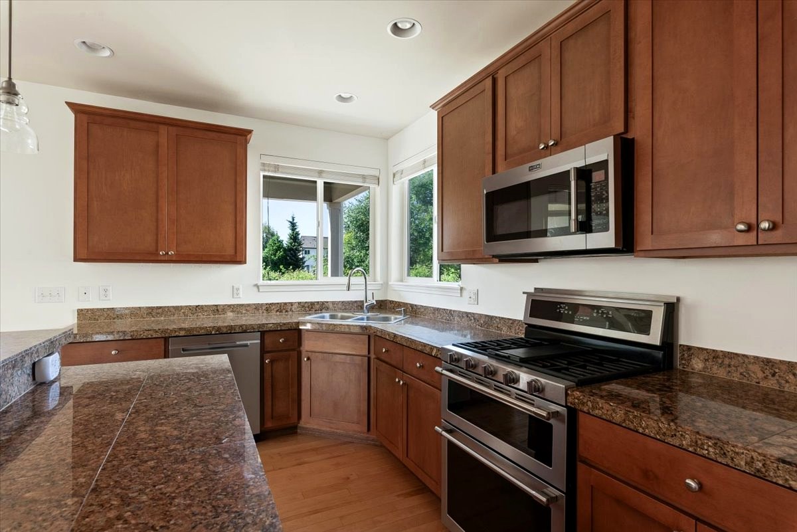
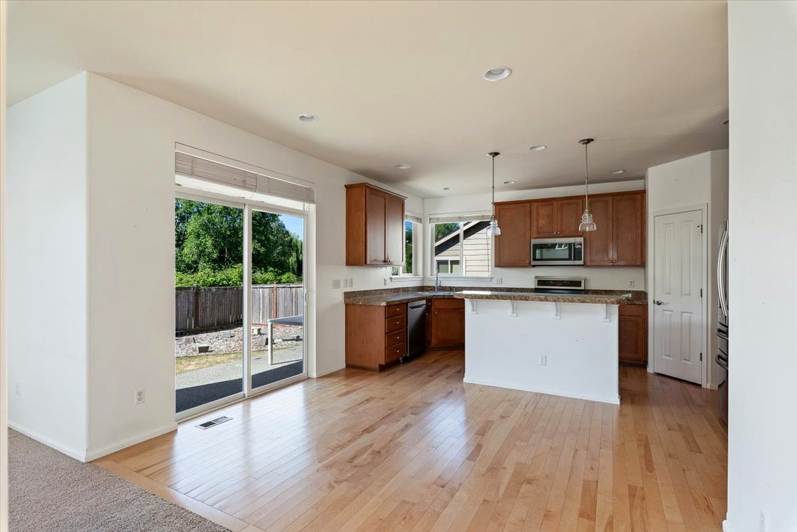
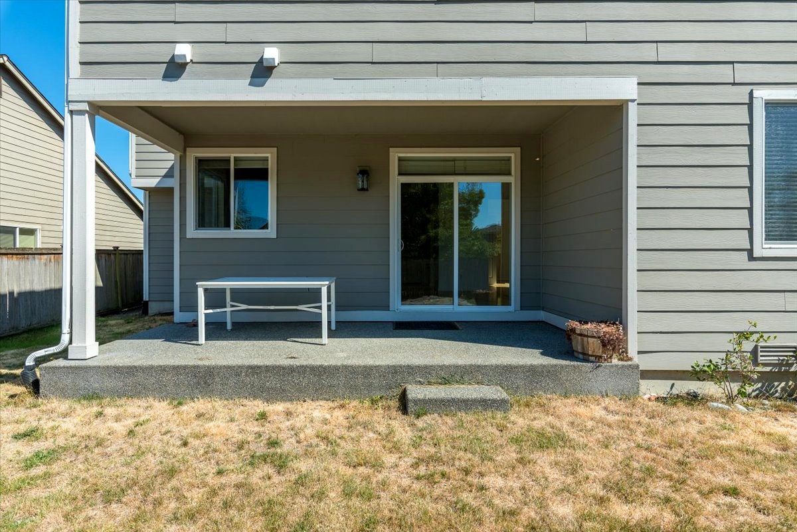
The main floor flows from the vaulted living and dining room to the kitchen and great room. The kitchen has wood cabinets, granite counters, a granite island with an eating bar, stainless appliances including a gas range, a pantry and windows over the sink looking out to the backyard. A separate butler’s pantry with cabinets and granite connects the kitchen to the dining room. The great room has a gas fireplace and a slider to the covered back patio. A main-floor office and a powder room with board-and-batten wainscoting finish the level.
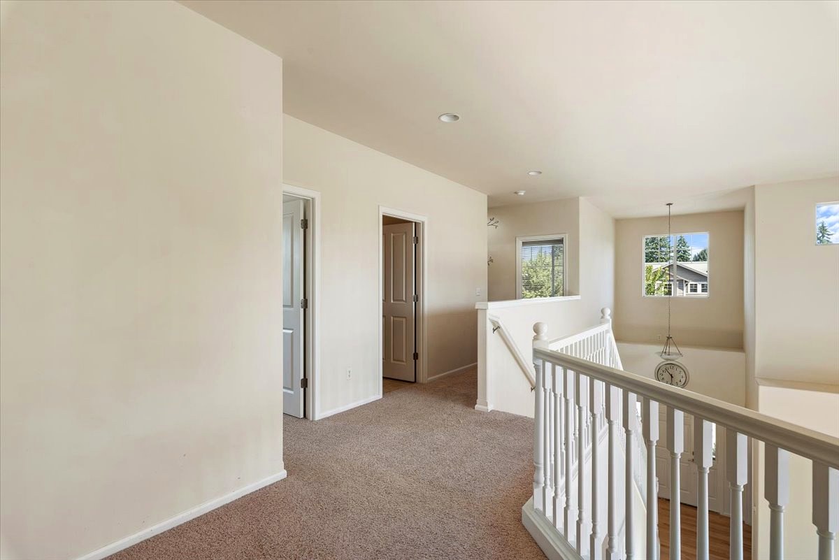
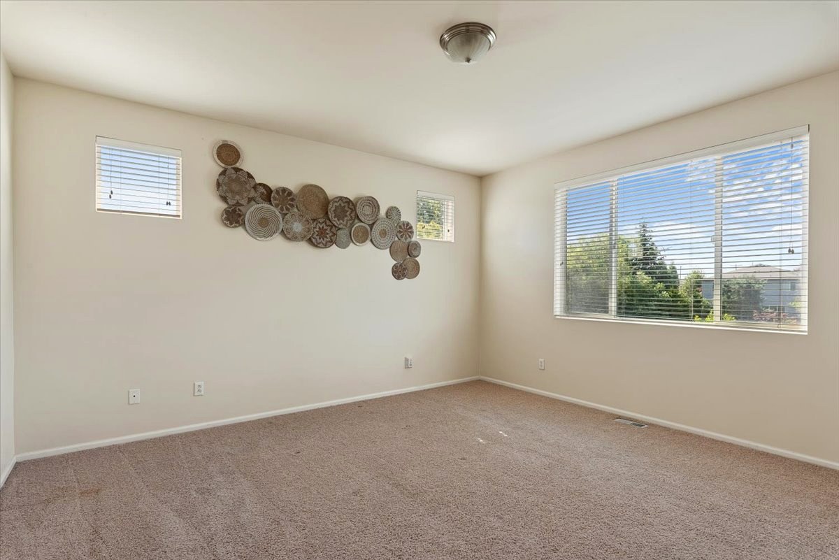
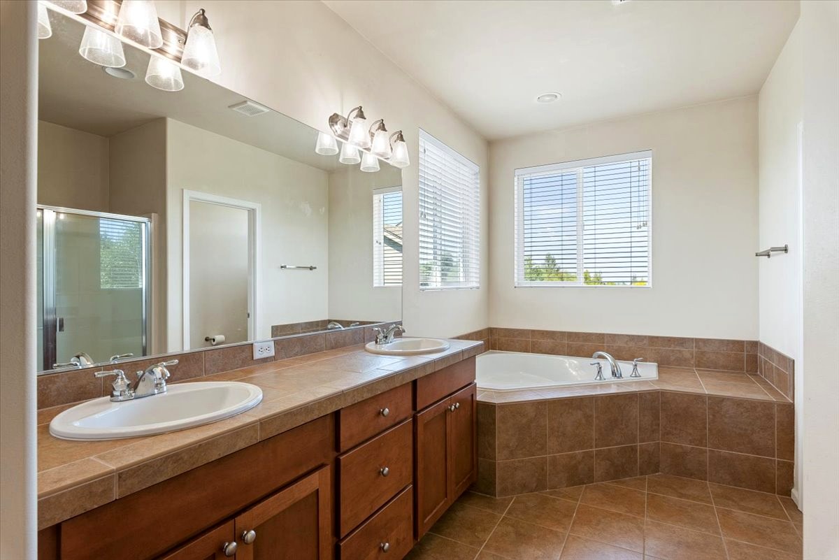
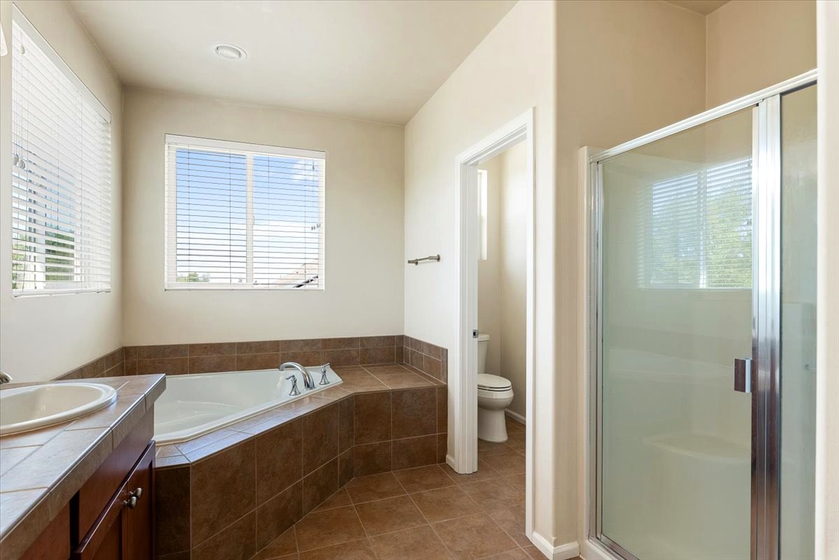
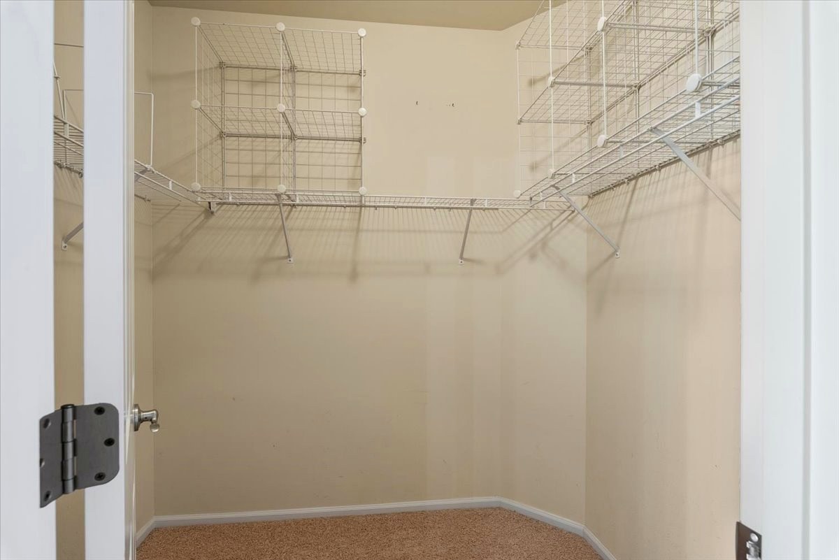
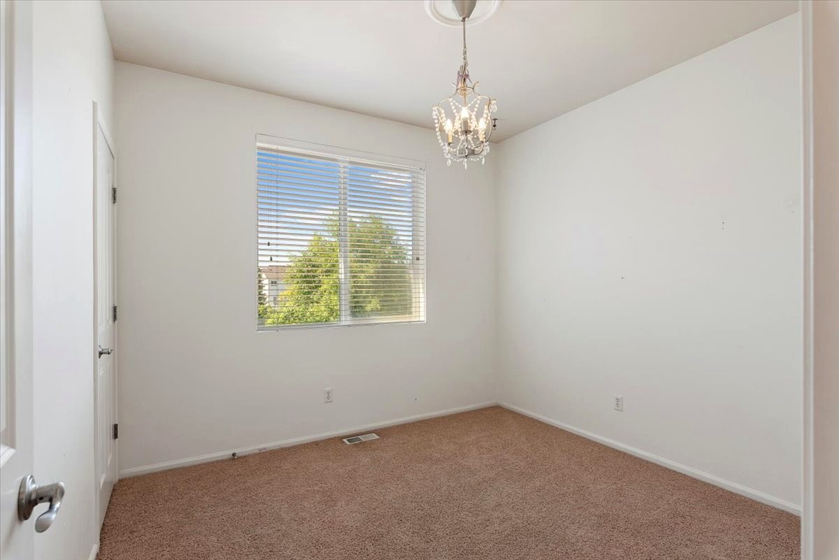
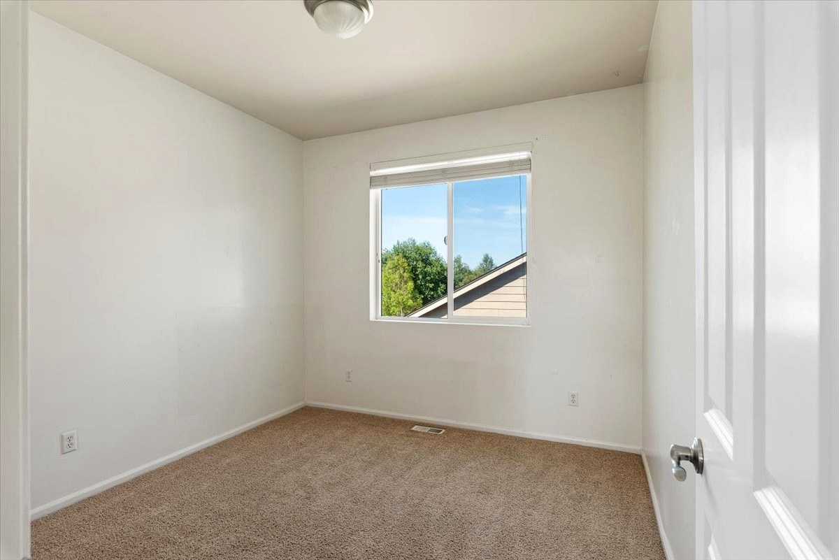
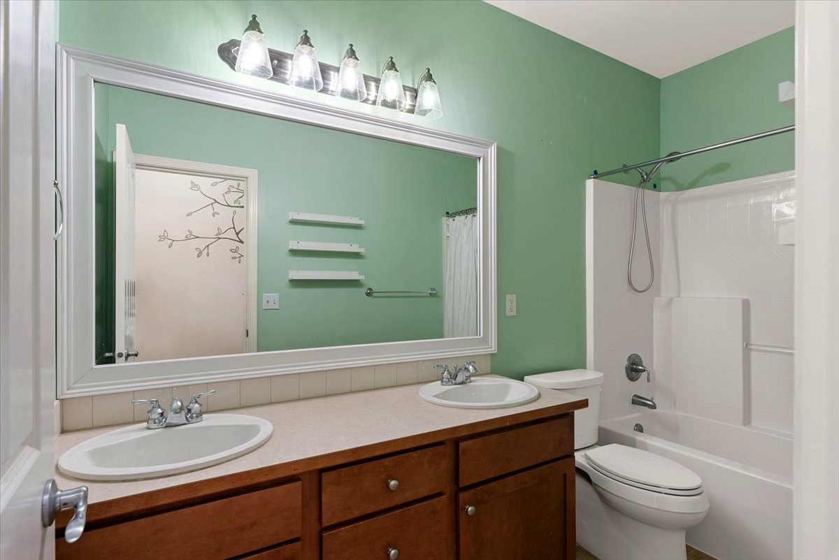
Upstairs, a landing overlooks the entry. The primary suite has two closets, including a walk-in, and a five-piece bath with a double vanity, corner soaking tub, walk-in shower and separate toilet room. Three more bedrooms, a full bath with a double vanity, a generous bonus room and the laundry room are all on this floor.
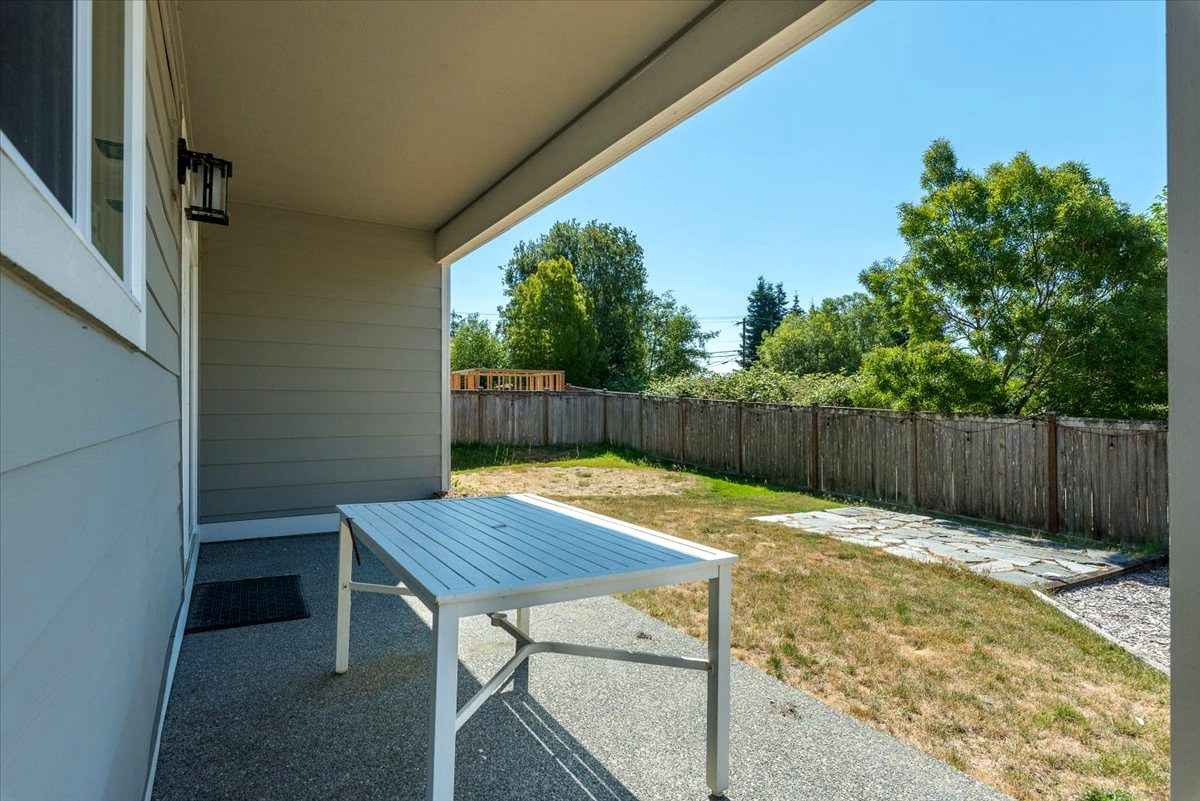
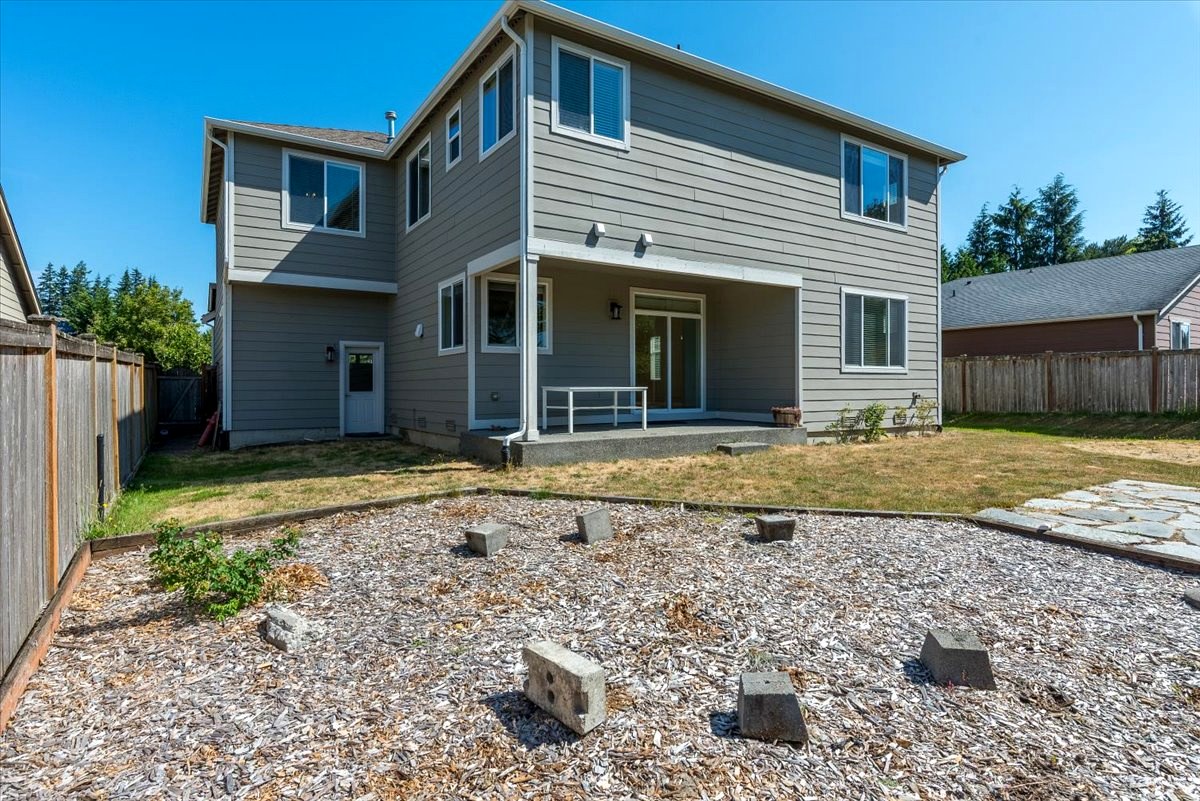
Outside, the covered back patio looks over a fully fenced backyard with a stone path. A greenbelt and the neighborhood trail run just beyond the back fence. The oversized two-car garage is about 750 square feet and has a door to the backyard. The exterior was freshly painted in 2024.
Practical details: city water and sewer through the City of Stanwood, natural gas forced-air heat, a gas water heater, fiber internet available, and an HOA with quarterly dues that cover common-area upkeep, including the park, playground and trails.
See the Marketing That Sold This Stanwood Home
Exterior and Aerial
Living Spaces
Kitchen and Bedrooms
Specialty Spaces
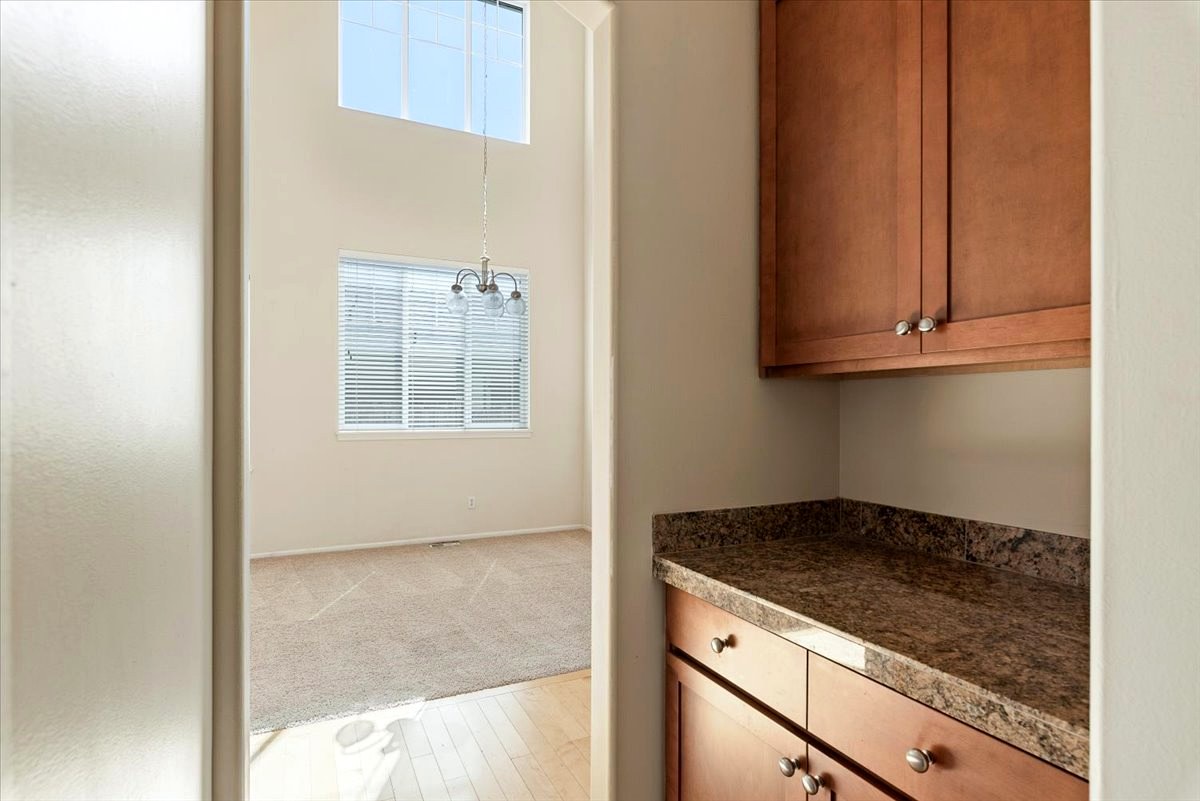
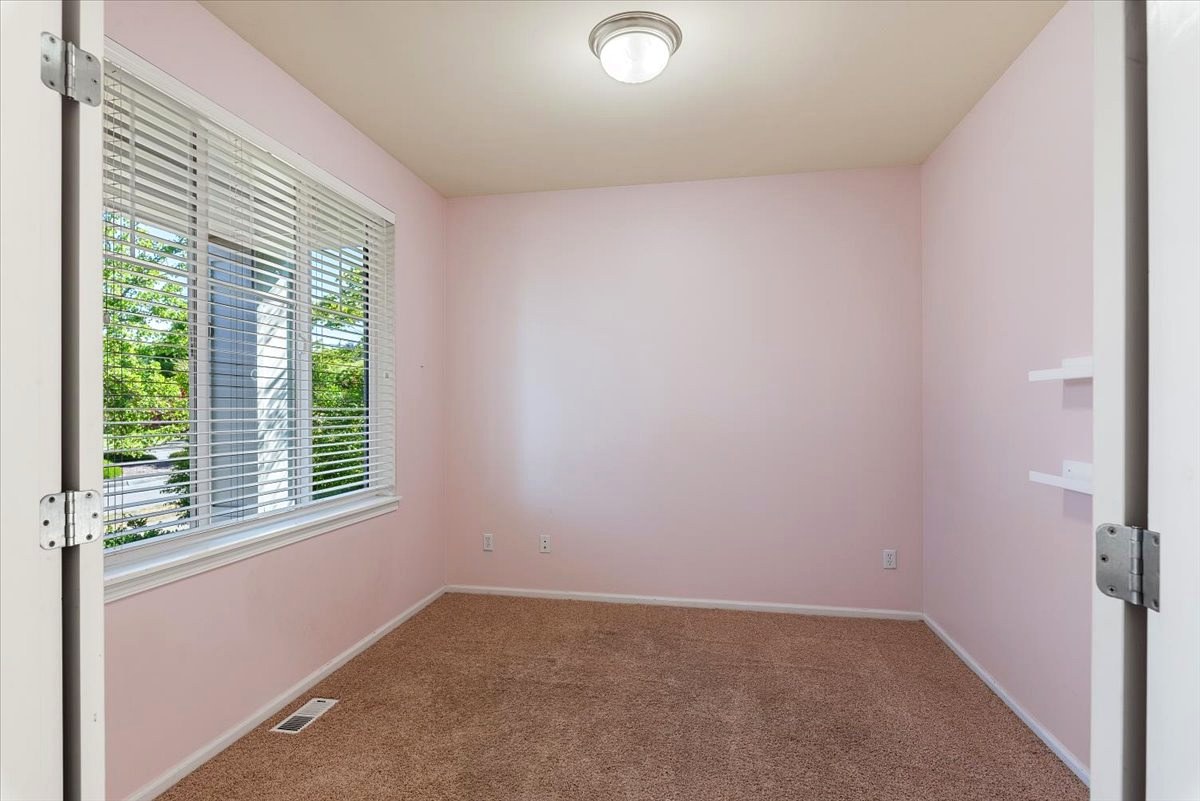
Outdoor and Community
Video: This Neighborhood Has Something Special
Agent’s Take
What stood out to me most was the location. I knew this home was in a great neighborhood, part of Stanwood and everything it has to offer, and that needed to be showcased. That’s why we put the drone up. The lots here are larger than in the newer developments, there’s a trail woven through the neighborhood and a big park and playground area.
The house itself had a floor plan a lot of buyers look for: all the bedrooms upstairs, with an office downstairs for working from home or hobbies.
— Tricia Jacobs, RE/MAX Gateway
What This Means for You
- Know your goal before you prep. Speed and low cost, or top dollar? The answer decides how much to put into the house.
- Prep shows up in the price. In a market shifting toward buyers, paint and a deep clean can matter more, not less. Skipping them is a valid choice, as long as you know the tradeoff.
- Clear the house, at a minimum. Removing personal items and tidying the yard costs little and helps buyers picture the space.
- Sell the location, not only the house. Drone photos of the greenbelt, trails and park told buyers something interior photos couldn’t.
- Price for the market you’re in. A realistic list price avoided a string of reductions and kept the sale on schedule.
Living in Cedarhome and Stanwood
Cedarhome sits on the east side of Stanwood, a few minutes from I-5 at Exit 212 by way of SR 532. That makes it an easy base for commuting north toward Mount Vernon or south toward Everett, while still being close to downtown Stanwood, Camano Island and the farmland of the Stillaguamish valley.
Inside Copper Station, the community park, playground and walking trails are part of everyday life, and the greenbelt behind this home adds open space at the back fence. Close by, the Cedarhome Store, Cedarhome Coffee and Sasquatch Subs cover the daily stops. For disc golf, Church Creek Park is just a few minutes away. Stanwood’s shopping, restaurants, parks and community events are a short drive.
Want the full picture? Read the Living in Stanwood, WA guide.
Frequently Asked Questions
Did this Copper Station home in Stanwood sell?
Yes. The home sold for $654,900 in 2026 and closed on October 28, 2026.
What was the list price?
It was listed at $664,900 on August 10, 2026 and the price never changed. It sold for 98.5% of the list price.
What was the home like?
A 2007 two-story home with 4 bedrooms, 2.5 baths and 2,531 square feet on a level 0.16-acre lot. It has a vaulted entry and living room, a kitchen with a granite island and pantry, a separate butler’s pantry, a main-floor office, an upstairs bonus room, covered front and back porches, a fully fenced backyard and an oversized two-car garage with backyard access.
Where is it located?
In the Copper Station neighborhood of Cedarhome, in Stanwood, Washington 98292, in Snohomish County.
How was it sold?
The seller chose a light-prep plan: clearing out personal items, weeding and touch-up paint. The marketing used professional photos, drone photography to show the neighborhood and location, social media posts and a YouTube Short. The home went under contract in 51 days with no price reductions.
Who sold it?
Tricia Jacobs, REALTOR® and Managing Broker with RE/MAX Gateway, represented the seller. Reach Tricia at 360-223-1100 or triciajacobsrealtor.com.
Can I sell my Stanwood home without fixing it up first?
Yes. This seller did. The tradeoff is price: homes with less prep usually sell for less than homes that are fully refreshed, especially as the market shifts toward buyers. A pre-listing walk-through helps you decide which fixes are worth it for your goals.
What is the Copper Station neighborhood in Stanwood like?
Copper Station is a neighborhood in the Cedarhome area of Stanwood with a community park, a playground, walking trails and a greenbelt. It is a few minutes from I-5 at Exit 212 and close to the Cedarhome Store, Cedarhome Coffee and Sasquatch Subs.
Ready to talk about your own move?
Whether you’re selling, buying or leasing in Stanwood, Camano Island or anywhere in Snohomish, Skagit, Whatcom or Island County, let’s start with your goals.
Call 360-223-1100 · triciajacobsrealtor.com
Tricia Jacobs, REALTOR® and Managing Broker, RE/MAX Gateway · ABR® · SRS · RE/MAX Hall of Fame · Voted Best Real Estate Agent, Stanwood/Camano, 2025 and 2026